The working Asian Fab Kengeri floor-plan brief lists three home choices: 2 BHK, 3 BHK and 4 BHK. Tentative working ranges are 750–950 sq ft for 2 BHK, 1,000–1,350 sq ft for 3 BHK and 1,350–1,700 sq ft for 4 BHK. These ranges help organise a first shortlist, but the supplied research does not include current project-specific unit drawings or a confirmed area basis.
The three floor-plan panels below place the 2, 3 and 4 BHK choices side by side. Use them to compare room relationships, circulation, storage and household fit, then match the preferred configuration to a dimensioned unit drawing and a named carpet, built-up or saleable area basis.
For 2 BHK buyers, circulation efficiency, storage and the relationship between kitchen, dining and utility areas can matter more than a headline square-foot figure. A 3 BHK comparison should also consider how the third room will be used, whether privacy is adequate and how balconies or utilities affect furniture placement. For 4 BHK households, room proportions, bathroom count, staff or utility needs and movement between social and private zones deserve separate attention.
Request the area statement, dimensioned plan, tower, stack, orientation, revision date and availability together. Keeping those fields on one sheet connects the chosen layout to the home actually offered.
Every configuration, side by side
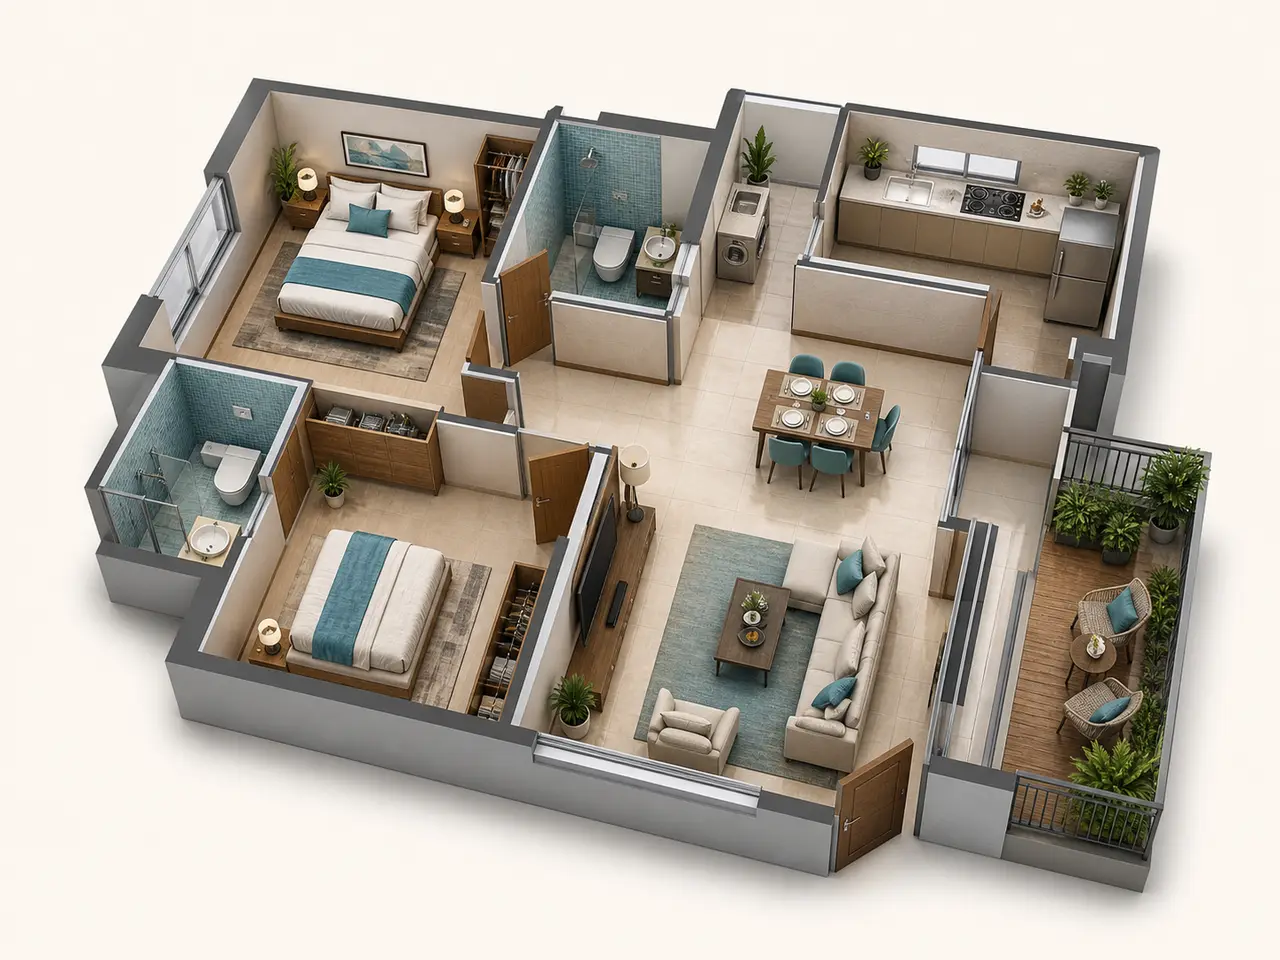
2 BHK apartment layout 2 BHK
- Tentative working range
- 750–950 sq ft
- Price
- On request
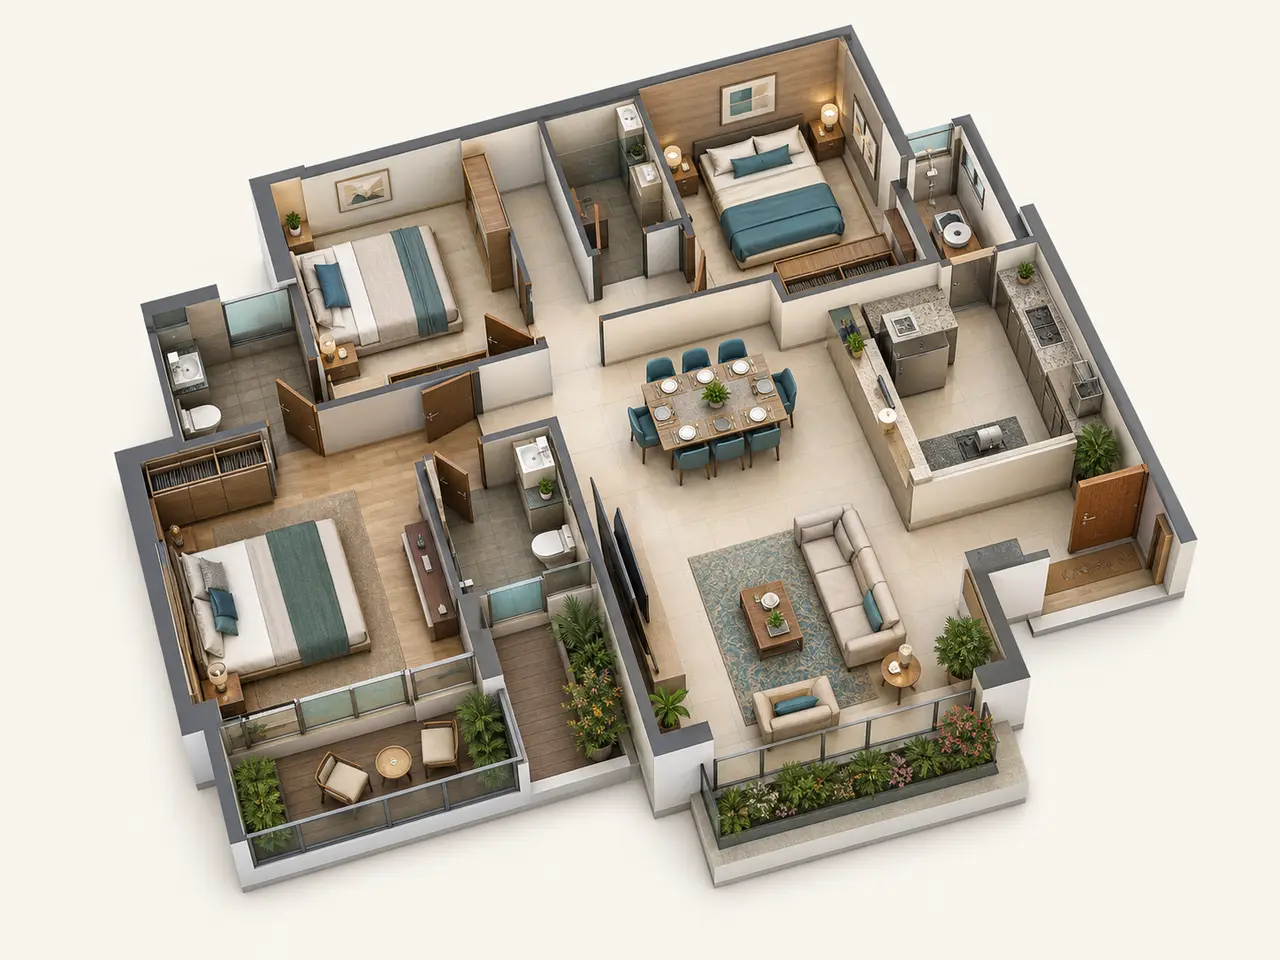
3 BHK apartment layout 3 BHK
- Tentative working range
- 1,000–1,350 sq ft
- Price
- On request
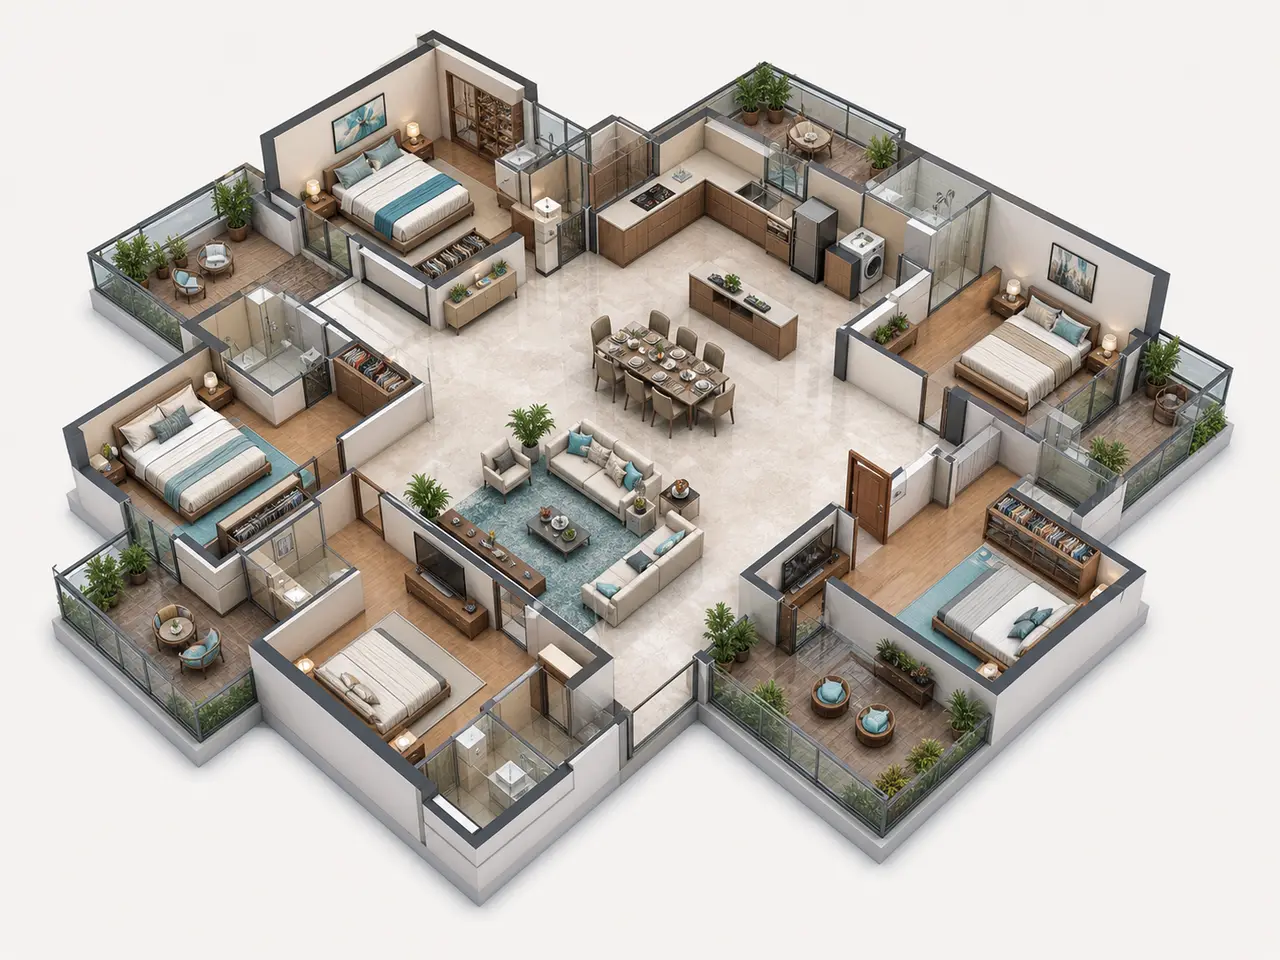
4 BHK apartment layout 4 BHK
- Tentative working range
- 1,350–1,700 sq ft
- Price
- On request
Unit availability: Which configuration fits my household?
Request the current unit plan and area statement for the configuration you are considering.
Current unit availability and the dimensioned plan for one configuration